
1934 N Washtenaw Avenue, Unit 218 Chicago, IL 60647
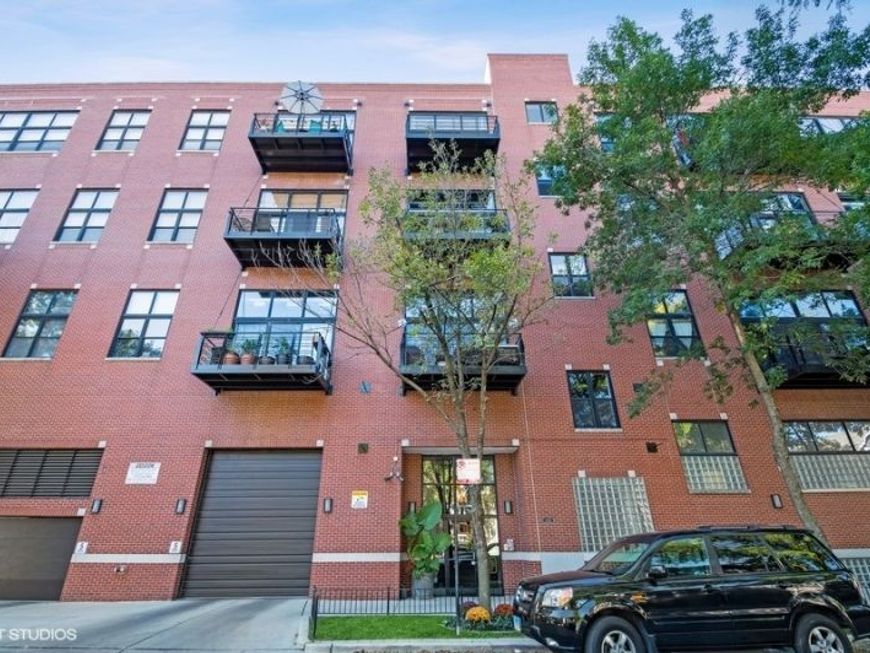
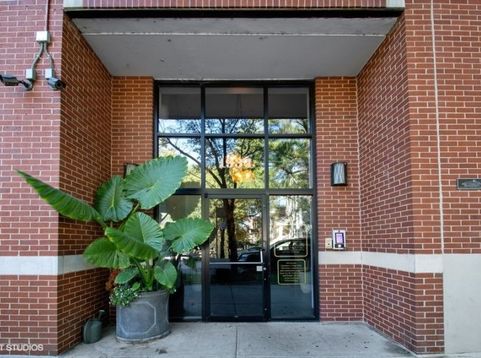
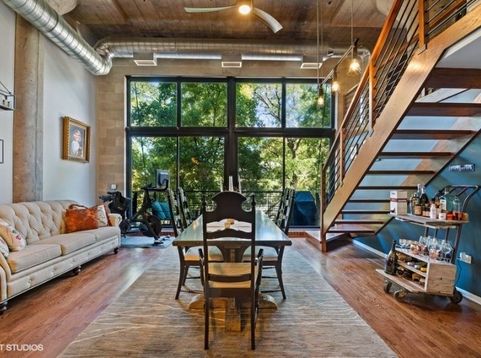
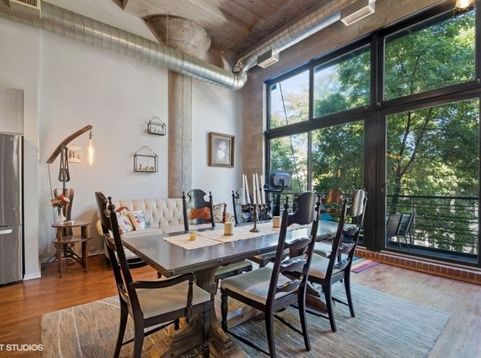
Stunning 3-bedroom, 2.5-bath duplex loft in one of Logan Square's most sought-after elevator buildings. This spacious condo showcases soaring ceilings, dramatic floor-to-ceiling windows, exposed concrete columns, hardwood floors, and an open-concept floor plan filled with natural light. The main level features a beautifully updated kitchen with stainless steel appliances, generous cabinet space, a large breakfast bar, and an expansive living and dining area that opens to a private east-facing balcony overlooking the trees. Two spacious bedrooms are located on the main level, each with its own ensuite bath. The primary suite offers a large walk-in closet. A convenient powder room and in-unit laundry complete the main level. The lofted second level provides a versatile third bedroom, home office, or family room overlooking the main living space. Additional features include heated attached garage parking, additional storage, elevator access, and an incredible common rooftop deck with panoramic city views. Ideally located just moments from the Western and California Blue Line stations, the 606 Trail, Palmer Square, neighborhood parks, award-winning restaurants, coffee shops, breweries, and everything Logan Square has to offer.

Baird & Warner Linda Mayer 312.505.4737 Email
Property Details
Feature Descriptions
Room Information
Schools
Disclaimer: The accuracy of all information regardless of source, including but not limited to square footage and lot size, is deemed reliable but not guaranteed nor warranted and should be personally verified through personal inspection by and/or with the appropriate professionals.
Location
See details and scored characteristics about this location.


Select a format below, new window will open and will prompt you to print.


AWARD WINNING SERVICES

GLOBAL REACH & HOME INSURANCE



WEBSITE AWARDS


Market Report
Sign up today to stay updated on what’s happening in your local real estate market.
